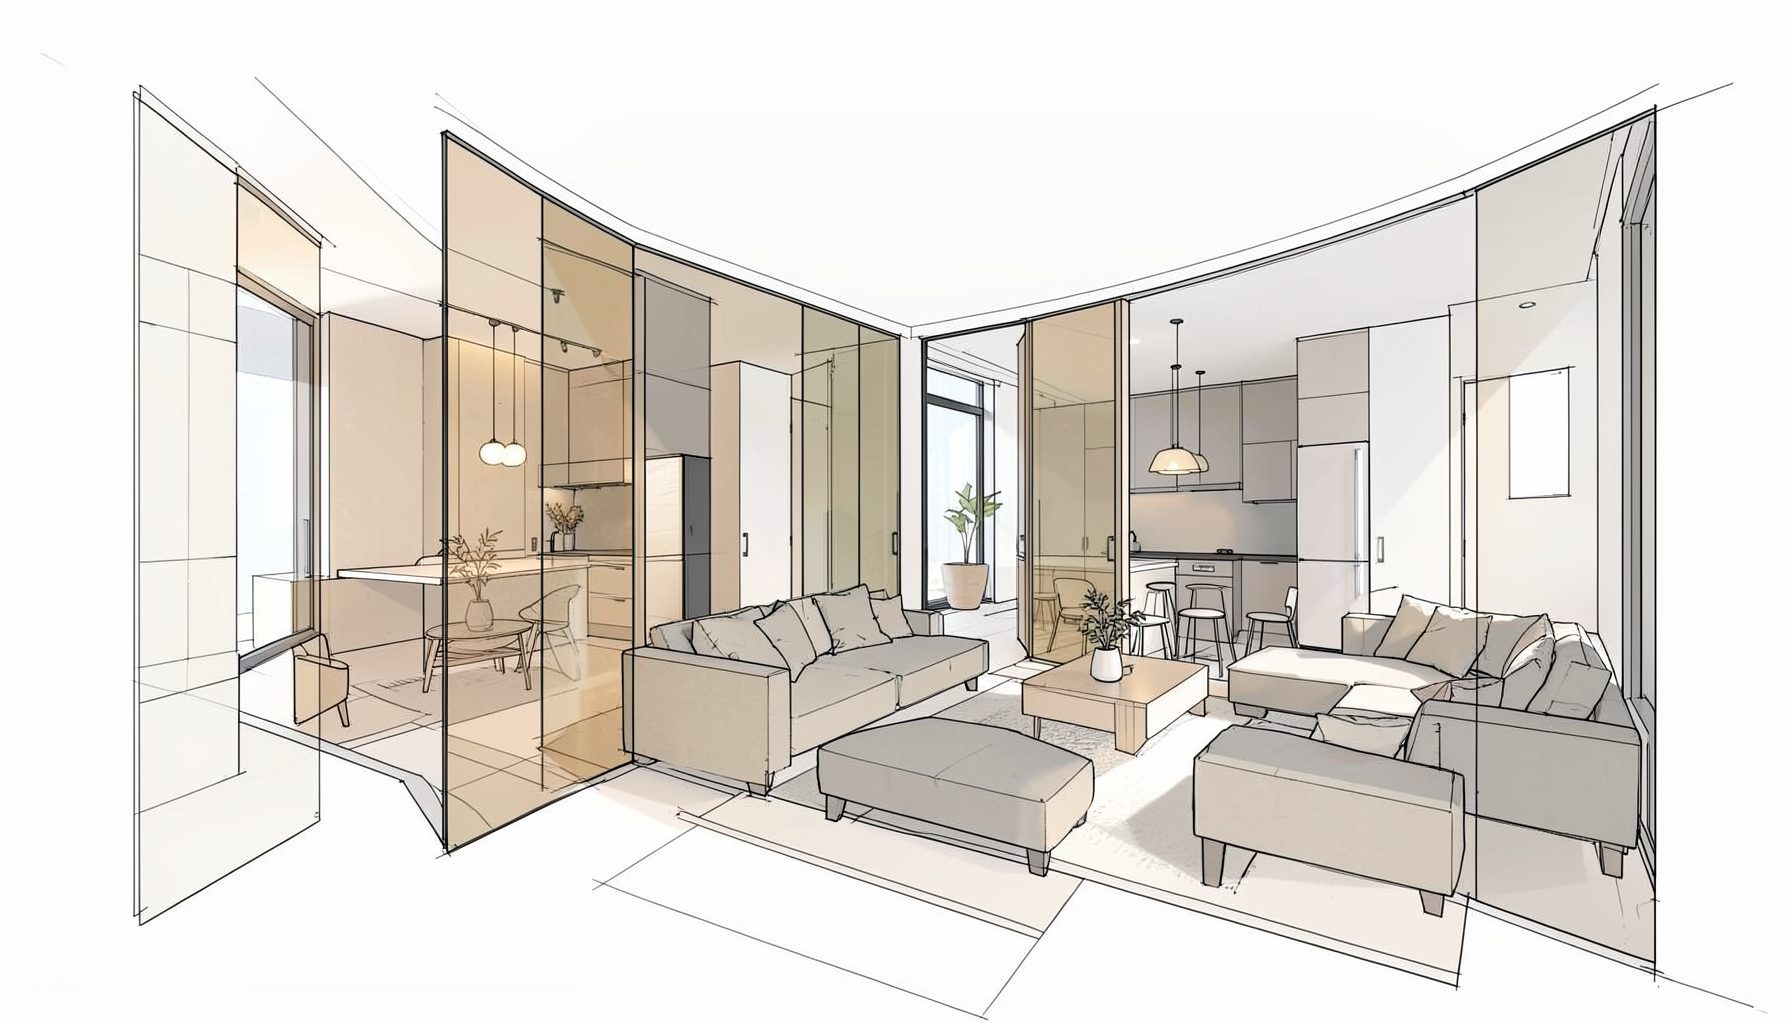
Apartment Floor Plans
Explore detailed layout diagrams for Times City Park Hill residences. Each floor plan shows room dimensions, functional zones, and spatial flow across the development's buildings.
For pricing and availability, see the Bảng giá page or contact us directly.
Park Hill Floor Plan Designs
Times City Park Hill offers a range of apartment layouts across its residential buildings. The floor plan diagrams below illustrate the spatial organization and room configurations for select Park Hill blocks, including Park 2, Park 7, and Park 8. Each design reflects the modern urban-living approach of the Times City development, with thoughtful zoning between living, dining, and private areas.
Browse the individual building plans to understand typical apartment proportions and layout options within the Park Hill complex.
The apartment floor plans at Times City Park Hill are designed with a clear emphasis on functional living, giving residents a practical understanding of how each unit can be used before they ever step inside. Detailed layout diagrams show the relationship between rooms, highlighting natural traffic flow from entryways through living areas and into private spaces such as bedrooms and bathrooms. This spatial transparency helps prospective residents compare configurations side by side, making it easier to identify which unit best matches their household size, lifestyle, and daily routines. Whether you are a young professional seeking a compact one-bedroom or a growing family requiring additional square footage, reviewing these plans is an essential first step in selecting the right home within the development.
The residential buildings that make up Times City Park Hill, including blocks such as Park 2, Park 7, and Park 8, each offer their own distinct layout variations while maintaining a consistent standard of modern urban living. These floor plan diagrams illustrate how every unit maximizes usable space through thoughtful room dimensions and efficient zoning of cooking, dining, resting, and work areas. Buyers and renters alike can observe how natural light enters each room, how storage is integrated into the design, and how private spaces are separated from common areas for better comfort. By studying these visual guides, future residents gain confidence in their decision, knowing precisely what to expect from the internal structure and flow of their prospective apartment.
Understanding an apartment's floor plan goes beyond simply counting rooms; it reveals how daily life will unfold within the walls of your future home. The detailed diagrams provided for Times City Park Hill allow viewers to assess the practicality of furniture placement, the convenience of kitchen-to-living room connectivity, and the overall sense of openness within each unit. These plans also help prospective residents evaluate how each layout accommodates family gatherings, quiet personal time, and everyday household activities without feeling cramped or disconnected. For those comparing multiple options, the uniformity of the diagram format makes direct comparisons straightforward and meaningful. Taking the time to review these layouts thoughtfully will ensure that the apartment you ultimately choose aligns with both your spatial needs and your vision of comfortable modern living.
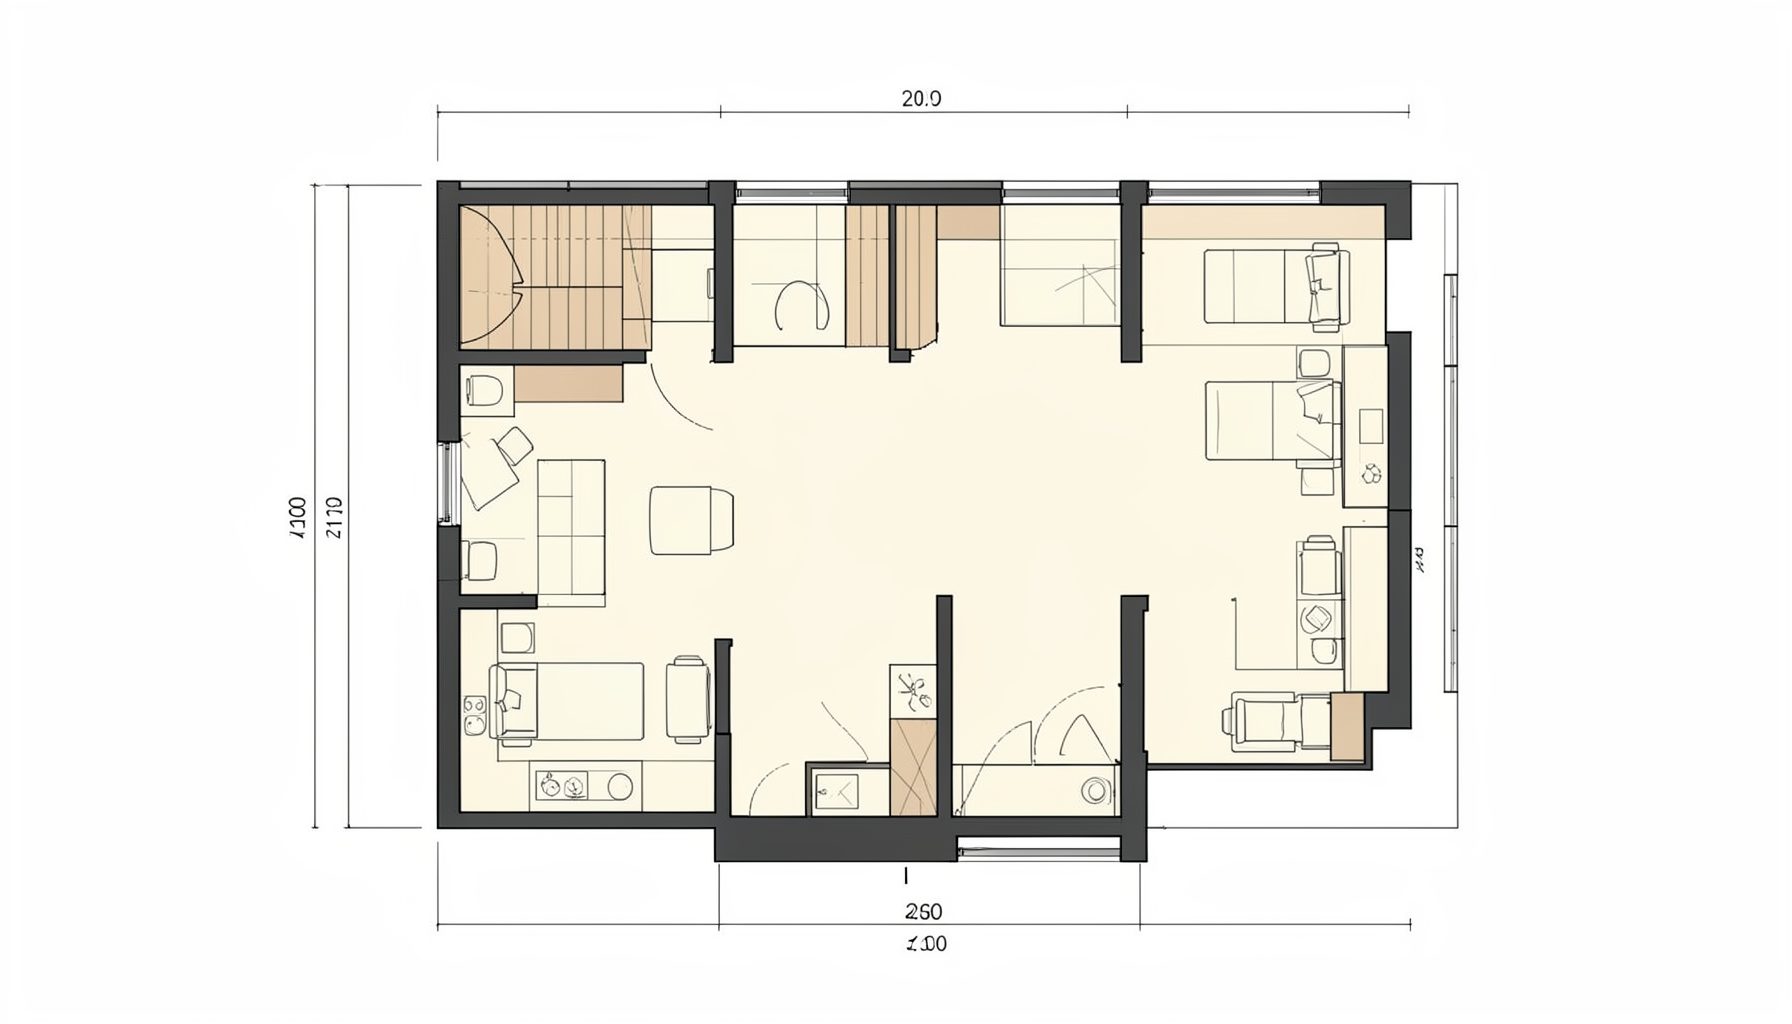
Park 2 — Design Layout
Apartment floor plan for Park Hill 2, showing room arrangement and circulation. Published June 18, 2015.
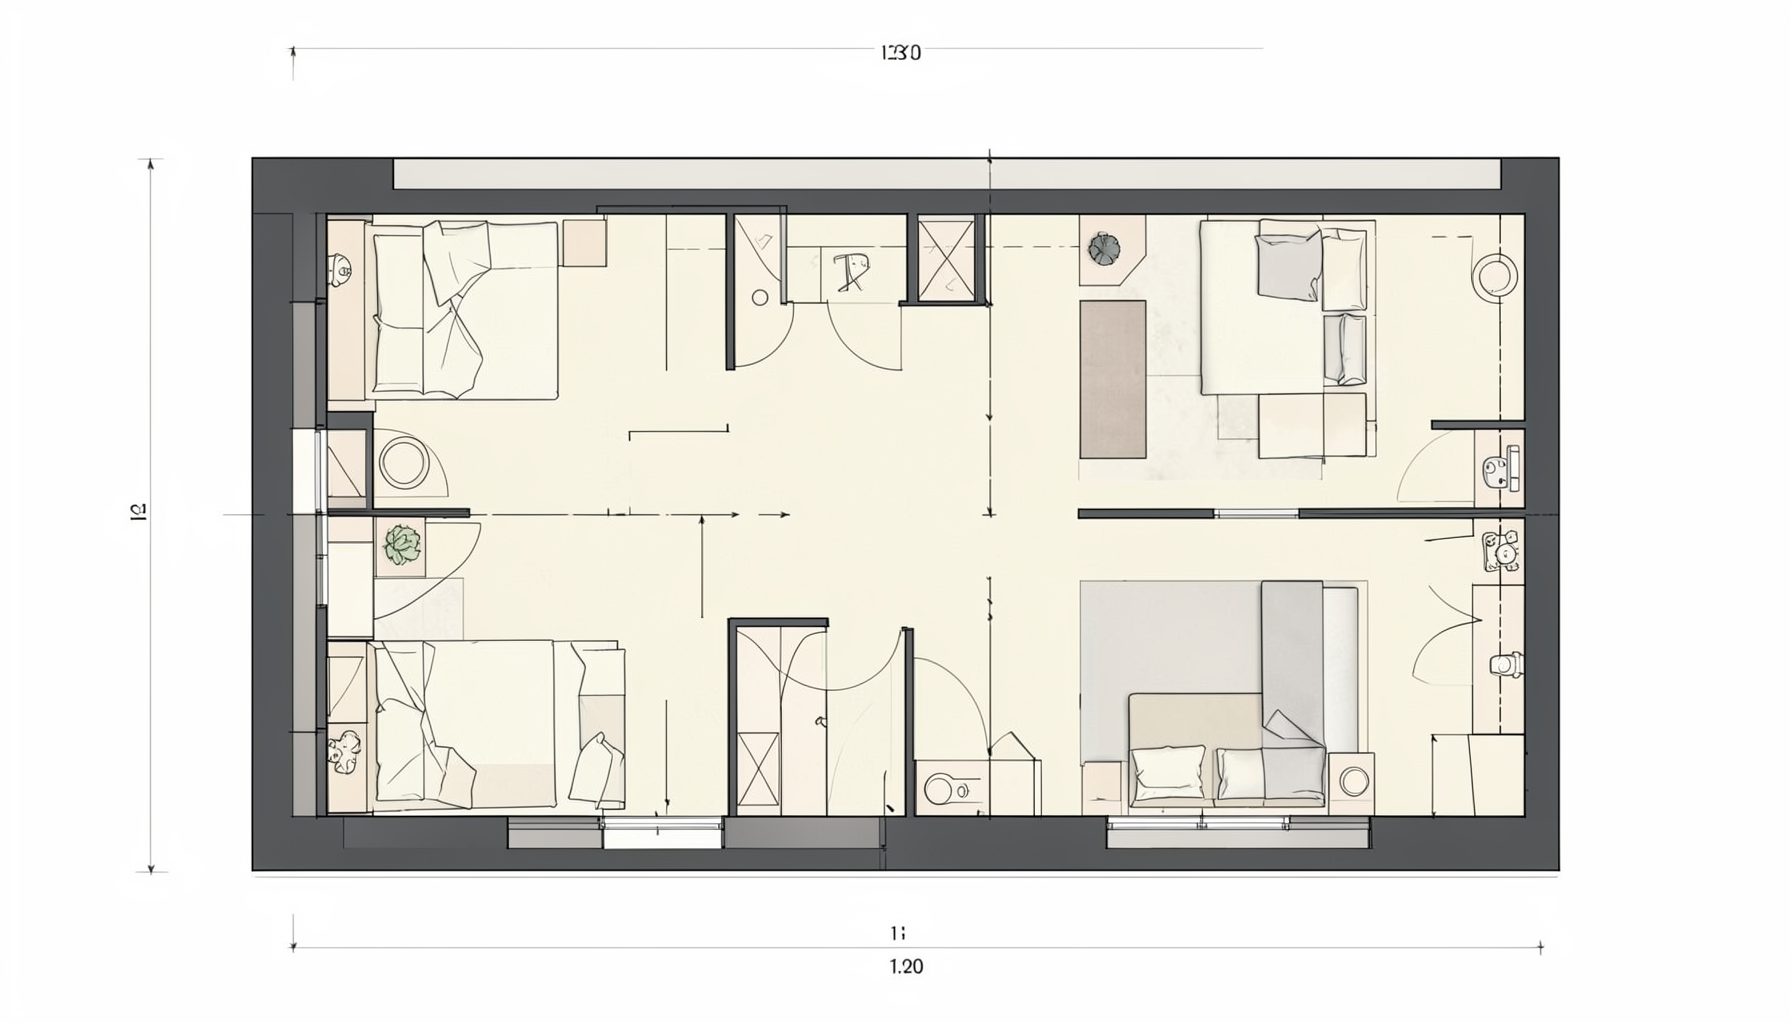
Park 7 — Design Layout
Apartment floor plan for Park Hill 7, detailing spatial zones and room dimensions. Published July 17, 2015.
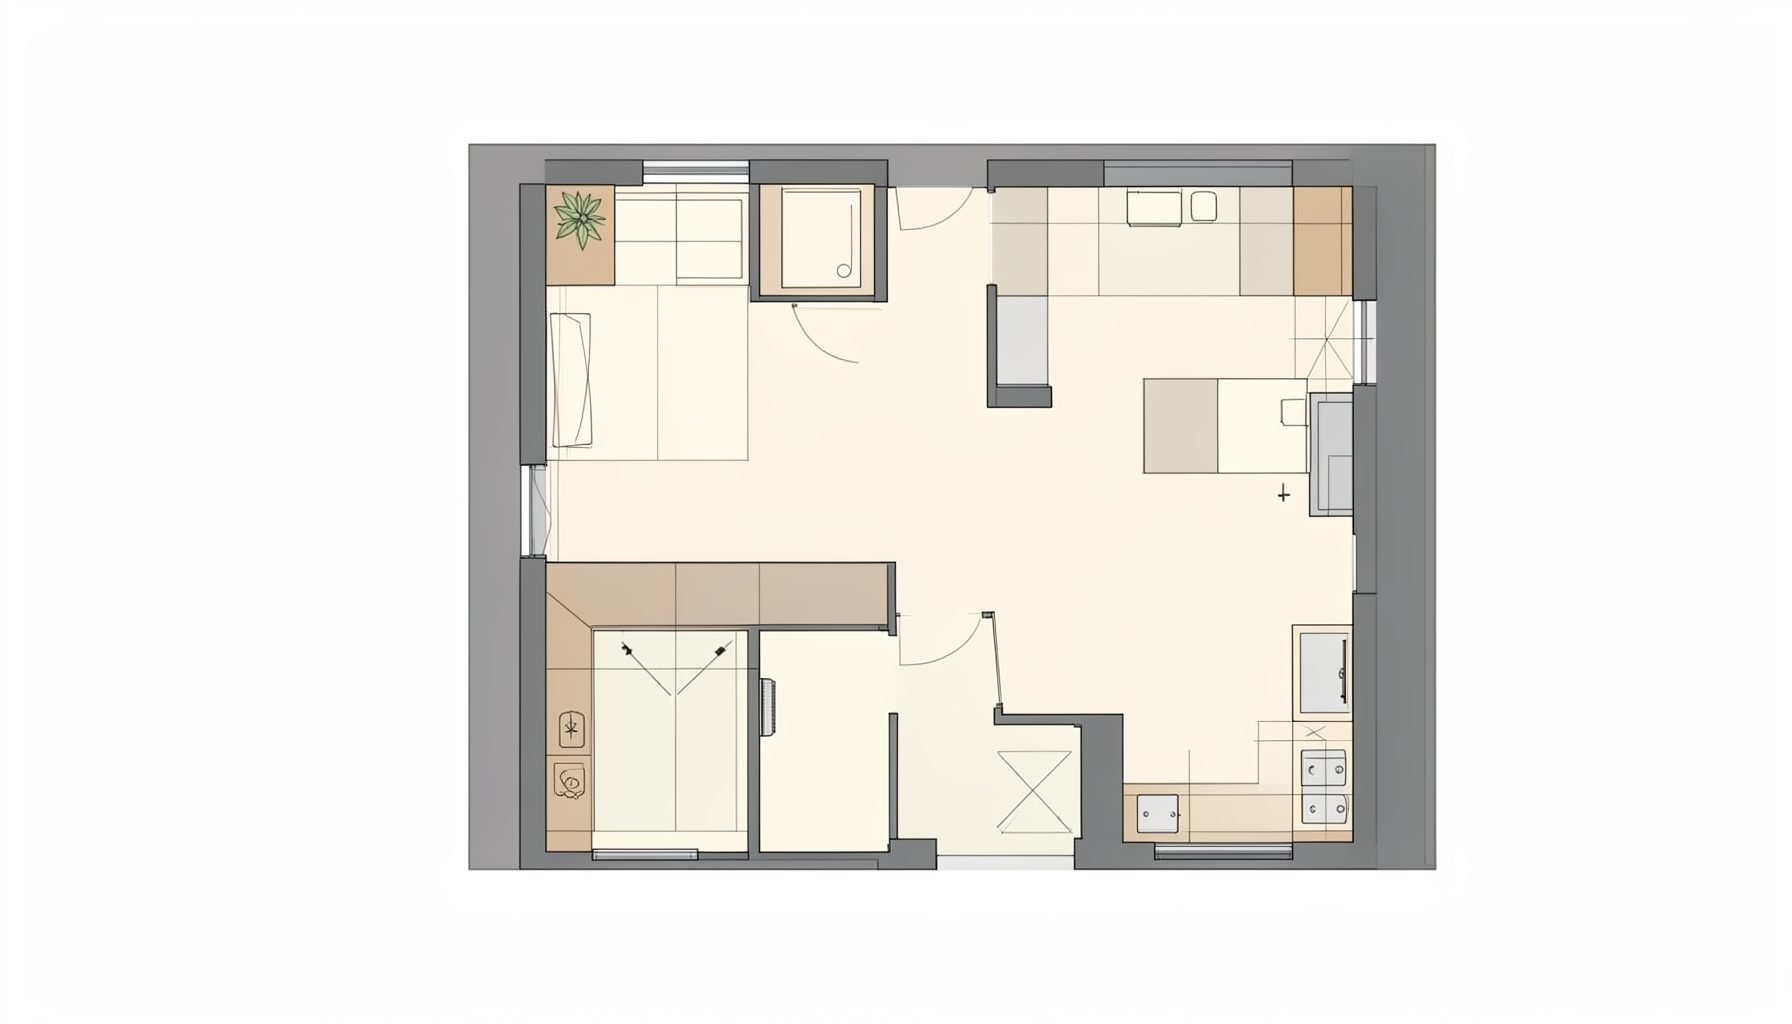
Park 8 — Design Layout
Apartment floor plan for Park Hill 8, illustrating unit configuration and functional areas. Published July 16, 2015.
Understanding the Layouts
Each Park Hill building features its own set of apartment configurations. The floor plans provide a clear view of how living spaces, bedrooms, kitchens, and balconies are arranged within typical units. Prospective buyers and renters can use these diagrams to compare layouts across different buildings in the Times City Park Hill development.
For a complete overview of all buildings — including Park Hill 1 through Park Hill 8 and towers T8, T9, T11 — visit the TimesCity buildings directory. Current pricing information is available on the Bảng giá page.
Need help choosing the right layout? Our team at Sàn Bất Động Sản Venusland is ready to assist.
Email: lienhe@vinhometimescity.net — or visit the Liên hệ page.